<-- style PDP --> Main Floor-15 Lynnhaven Road, Toronto - Detached for lease for $2,450
  • new
  • for lease

Main Floor-15 Lynnhaven Road

Toronto, Ontario, M6A 2K7 - Englemount-Lawrence

$2,450

  • Neighbourhood

    Englemount-Lawrence

  • Major Intersection

    Lawrence and Bathurst

  • Listed Since: 1 day(s)

  • Last update: today

Overview

  • Property Type

    Detached, Bungalow

  • Bedrooms

    2 + 1

  • Bathrooms

    1

  • Basement

    None

  • Kitchen

    1

  • Total Parking

    1

  • Lot Size

    47.06x135.18 (Feet)

  • Taxes

    n/a

  • Type

    Freehold

Property Description

Property description for Main Floor-15 Lynnhaven Road, Toronto

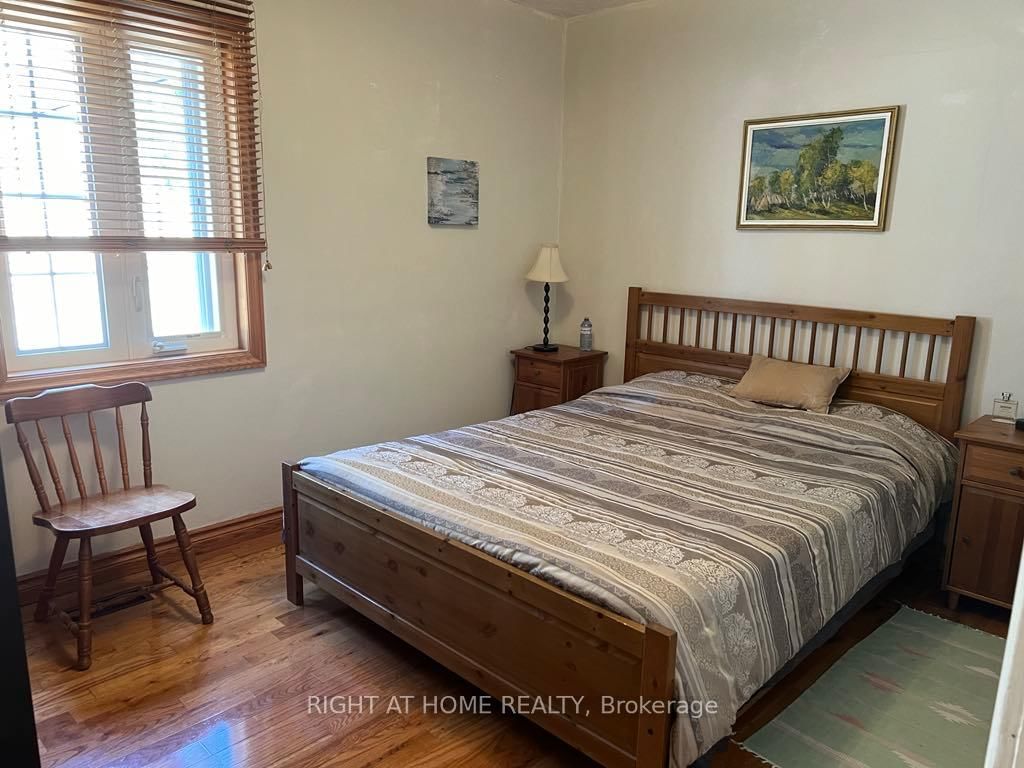
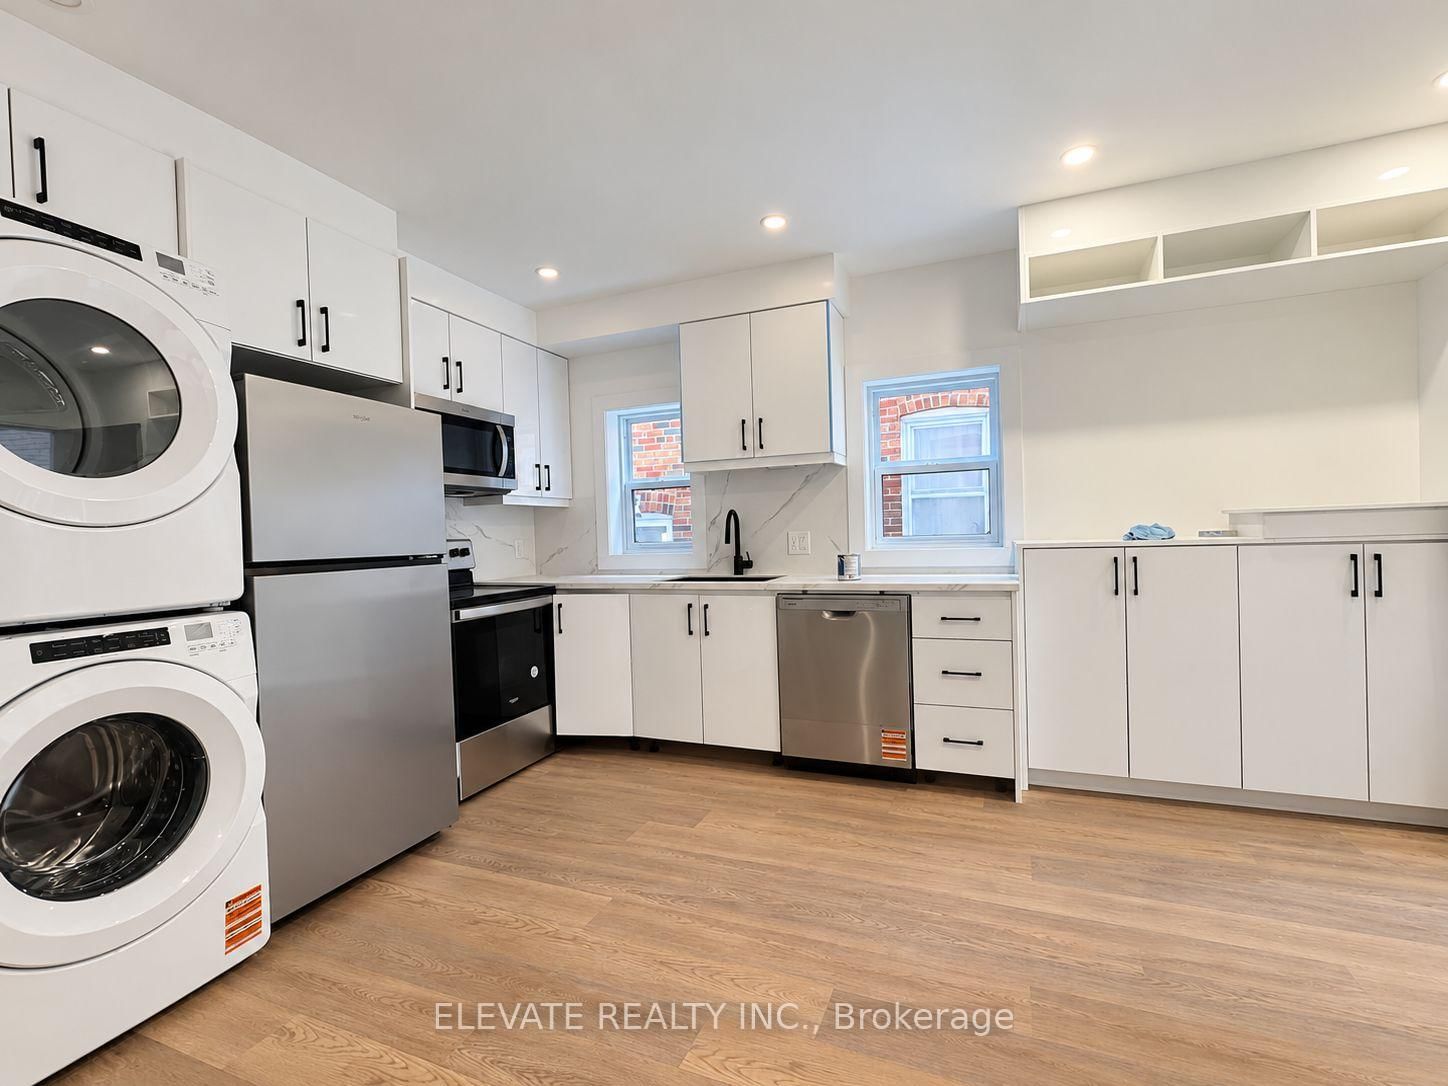
Charming 2 Bedrooms Rental Fully Furnished in Prime Location Near Yorkdale Mall & Subway with excellent schools. Welcome to your new home in one of the most sought-after neighbourhoods! This beautifully maintained 2-bedroom main level unit offers both convenience and comfort, perfect for those seeking a vibrant urban lifestyle with easy access to amenities. Enjoy a open concept and bright living space with large windows that let in plenty of natural light. Modern and fully equipped kitchen with Stainless Steel appliances, ample counter space, and cabinetry for all your culinary needs, two cozy and well-sized bedrooms with generous closet space. 5 piece Bathroom & Downstairs washer and dryer included for your convenience.1 parking spot included on left side of the driveway. Tenant Responsible for 40% of total utilities of the home. A rare opportunity to lease a bright, move-in-ready furnished home in one of Toronto's most established neighbourhoods-walk to Lawrence Road, transit, shops, and restaurants.

Listed by RIGHT AT HOME REALTY

  • MLS #

    C13853888

  • Sq. Ft

    700-1100

  • Sq. Ft. Source

    MLS

  • Lot Irregularities

    n/a

  • Year Built

    Available Upon Request

  • Pool

    None

  • Drive

    n/a

  • Garage

    None

  • Total Parking

    1

  • Family Room

    N

  • Den

    N

  • Exterior

    Stucco/Plaster

  • Fireplace

    N

  • Roof

    Shingles

  • Foundation

    Poured Concrete

  • Elevator

    n/a

  • Water View

    n/a

  • Laundry Level

    n/a

  • Heat

    Forced Air

  • A/C

    Central Air

  • Water

    Municipal

  • Water Supply

    n/a

  • Sewers

    Sewers

  • Central Vac

    N

  • Living

    8.9 x 3.7 ft Main level

    hardwood floor, Open Concept, Combined W/Dining

  • Dining

    8.9 x 3.7 ft Main level

    hardwood floor, Open Concept, Combined W/Living

  • Primary

    3.72 x 2.94 ft Main level

    hardwood floor, Closet

  • 2nd Br

    3.4 x 2.7 ft Main level

    hardwood floor, Closet

  • Kitchen

    3.38 x 2.5 ft Main level

    Ceramic Floor, Stainless Steel Appl, Granite Counter

  • Solarium

    7.4 x 2.8 ft Main level

  • Bathroom

    2.45 x 2.3 ft Main level

    5 Pc Bath

  • MLS #

    C13853888

  • Sq. Ft

    700-1100

  • Sq. Ft. Source

    MLS

  • Lot Irregularities

    n/a

  • Year Built

    Available Upon Request

  • Pool

    None

  • Drive

    n/a

  • Garage

    None

  • Total Parking

    1

  • Family Room

    N

  • Den

    N

  • Exterior

    Stucco/Plaster

  • Fireplace

    N

  • Roof

    Shingles

  • Foundation

    Poured Concrete

  • Elevator

    n/a

  • Water View

    n/a

  • Laundry Level

    n/a

  • Heat

    Forced Air

  • A/C

    Central Air

  • Water

    Municipal

  • Water Supply

    n/a

  • Sewers

    Sewers

  • Central Vac

    N

  • Living

    8.9 x 3.7 ft Main level

    hardwood floor, Open Concept, Combined W/Dining

  • Dining

    8.9 x 3.7 ft Main level

    hardwood floor, Open Concept, Combined W/Living

  • Primary

    3.72 x 2.94 ft Main level

    hardwood floor, Closet

  • 2nd Br

    3.4 x 2.7 ft Main level

    hardwood floor, Closet

  • Kitchen

    3.38 x 2.5 ft Main level

    Ceramic Floor, Stainless Steel Appl, Granite Counter

  • Solarium

    7.4 x 2.8 ft Main level

  • Bathroom

    2.45 x 2.3 ft Main level

    5 Pc Bath

Thinking of Selling?

Find Out Your Home’s Value in Today’s Market!

No Email or Signup is required to view your home estimate.

estimate your home value

Contact Manoj Kukreja

Sales Representative,
Century 21 People’s Choice Realty Inc.,
Brokerage
(647) 576 - 2100

Manoj profile avatar

Property History

Property history for Main Floor-15 Lynnhaven Road, Toronto

This property has been sold 1 time before. Create your free account to explore sold prices, detailed property history, and more insider data.

Sign In / Register

Thinking of Selling?

Find Out Your Home’s Value in Today’s Market!

No Email or Signup is required to view your home estimate.

estimate your home value

Contact Manoj Kukreja

Sales Representative, Century 21 People’s Choice Realty Inc., Brokerage
(647) 576 - 2100

Manoj profile avatar

Recent Sold Listings in Englemount-Lawrence, Toronto

Popular Cities